If you're like me and live in a pre-1990 house, you've probably looked at that flat or low-slope roof and thought about turning it into a deck. But roof deck construction on an older home comes with serious safety and structural questions that many homeowners don't consider upfront. Before you call a contractor, there are a few things you need to check first.
I've seen too many cases where a family rushed into a roof deck build without doing the homework, and ended up with water damage, sagging ceilings, or worse. The goal here isn't to scare you off—it's to help you plan the project so your family stays safe and your house stays dry.
Start with Structure: Can Your Roof Handle the Load?
Your roof was designed to hold snow and wind loads, not furniture and people. Roof deck construction adds a dead load (deck materials, planters, furniture) and a live load (people moving around). The first step is to figure out what your roof structure can support.
You need to know the size and spacing of your rafters or joists, the species of wood, and the span between supports. This isn't a DIY calculation—hire a structural engineer for a few hundred dollars. If your roof joists are 2x8 spaced 24 inches on center, you may need to add sister joists or beam supports. Skipping this step is how decks collapse.
I had a family contact me after their neighbor's roof deck construction project led to a cracked ceiling below. The contractor didn't check the load path, and the added weight caused the ceiling joists to deflect. It was a costly fix that could have been avoided with a $400 engineer report.
Waterproofing: The Make-or-Break Layer
Your roof deck must be completely watertight before any decking goes on. The standard approach is to install a high-quality waterproof membrane over the existing roof—typically a liquid-applied or sheet membrane that extends up the walls several inches. This is not the place to cut corners: a cheap acrylic coating will crack under foot traffic.
Choose a membrane rated for pedestrian use and check that it's compatible with your existing roof material. If your roof deck construction will see heavy use—kids running, grills rolling—opt for a thicker reinforced membrane.
Even with the best membrane, you need a drainage layer. Include a slope to direct water to drains or scuppers. I recommend a porcelain tile or paver system on pedestals rather than wood decking; it lasts longer and drains better. A wood deck over a membrane traps moisture and leads to rot.

Permits, Zoning, and Your Contractor
Many homeowners assume a roof deck is a simple addition, but it often requires a building permit and may need zoning variances. Your local building department will want to see structural calculations, a waterproofing plan, and sometimes a fire rating for the deck surface (especially if you're on a multifamily building).
It's a good rule of thumb: if your roof deck construction involves any change to the roofline or adds more than 30 inches above the roof, you'll need a permit. Many older homes are also in historic districts or have covenants that restrict roof access.
Don't hire a general contractor who says they've done roof decks but can't show you proof. Ask for references from projects at least five years old—that's how long it takes for problems to show. A competent roofer who specializes in flat roofs is often the best choice, but they'll need an engineer's structural sign-off.
I met a couple in Maryland who paid a handyman $8,000 for a roof deck that failed within two years. The waterproofing wasn't lapped correctly, and water seeped into their top-floor apartment. They spent another $12,000 to tear it out and redo it right. That's a hard lesson in the value of hiring someone who understands roof deck construction, not just carpentry.
Budget Realities: What You'll Actually Spend
A well-done roof deck on an older house isn't cheap. You're looking at $15,000 to $30,000 for a small to medium deck (under 200 square feet), and $40,000+ for larger spaces. The cost includes structural reinforcement, waterproofing, deck surface, railings, and drainage. If you need to replace the underlying roof first, add another $5,000–$10,000.
Don't forget access: if you need an exterior staircase or ladder, that adds thousands. And if your roof deck construction requires moving plumbing vents or skylights, budget more.
Is it worth it? For many families, yes—especially if you're in a city with no yard. But you have to account for ongoing maintenance: resealing the membrane every 5–10 years, inspecting drains, and checking sealants. It's not a set-it-and-forget-it project.
The Right Time to Build
Timing matters. Schedule your roof deck construction for dry weather—spring through early fall. If your house has existing ceiling leaks or mold from an old flat roof, fix those first. Adding a deck won't fix a leaking roof; it will only hide it until the damage is worse.
And think about your family's tolerance for disruption. A roof deck build can take 2–4 weeks, including noise, sawdust, and blocked access. If you have young kids (like I do with Elsie and Nolan), plan for construction during a school break or when you can stay elsewhere for a few days.
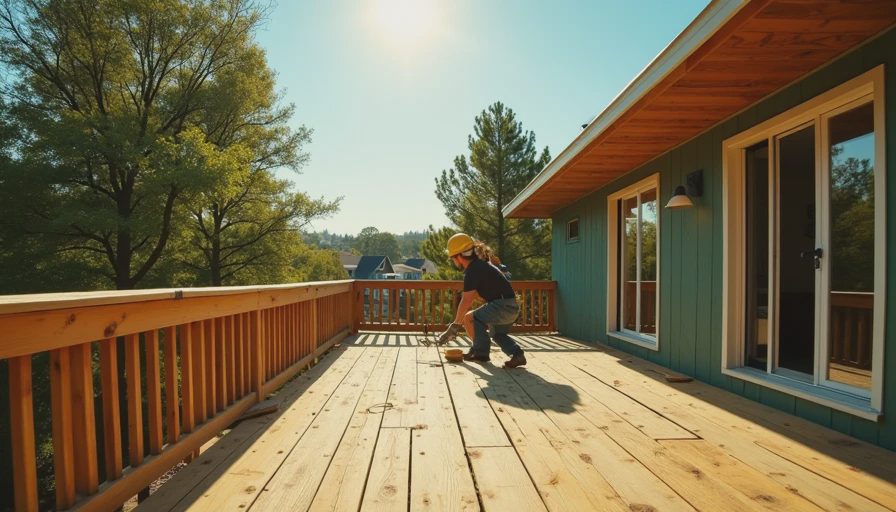
Common Questions About Roof Deck Construction
Do I need to replace my roof first? Not necessarily, but the roof deck construction requires a new waterproof layer over the existing roof. If your current roof is near the end of its life (curling shingles, ponding water), it's wise to replace it now. Otherwise, you're paying to tear out the deck later.
Can I use a wooden deck? You can, but it carries risk. Wood decking over a membrane traps moisture and can rot within a decade. I recommend pedestal pavers or composite tiles that let air circulate beneath. They're more expensive upfront but last longer and reduce mold risk.
What about railing height? Building codes typically require railings 36 inches high for residential decks. But if your roof deck construction is more than 30 inches above grade, you might need 42-inch railings. Check your local code.
Is it safe for my kids? Yes, if built correctly. The biggest risks are falling over the edge (use code-compliant railings) and burns from a hot deck surface on sunny days. Light-colored pavers or tile stay cooler than dark wood or composite.
Summary: A Successful Roof Deck Starts with the Right Foundation
Adding a roof deck to an older house is a project that rewards careful planning. You need to know exactly what your structure can hold, invest in quality waterproofing, work with experienced pros, and be realistic about the cost. Your family will love having that extra outdoor space—but only if the deck is safe, dry, and built to last.
For more guidance on prioritizing home improvements in older houses, start with what's unsafe, then what's wet, then what's expensive to ignore. A roof deck can be a wonderful addition when it's done in the right order.





No feedback yet — submit the first.