If you live in a house built before 1990, you know the struggle: drafty rooms in winter, sky-high heating bills, and an attic that seems to leak heat no matter what you do. Structural insulated roof panels might be the upgrade you have been looking for. These panels combine structure and insulation into one airtight system, potentially slashing energy waste. But retrofitting an old roof is not the same as building new. Let me walk through what structural insulated roof panels are and whether they make sense for your older home.
What Are Structural Insulated Roof Panels?
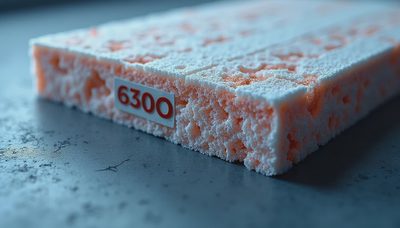
A structural insulated roof panel is a sandwich of rigid foam insulation between two layers of oriented strand board (OSB) or plywood. The foam core is typically expanded polystyrene (EPS), extruded polystyrene (XPS), or polyurethane. Because the panel acts as both the structural deck and the insulation, it eliminates thermal bridging through wood or metal rafters. In new construction, SIPs are common in energy-efficient homes. For an old house, the big question is whether you can retrofit them without tearing off the entire roof.
How Structural Insulated Roof Panels Help Old Homes
Older homes often have inadequate insulation in the roof. You might find R-11 fiberglass batts from the 1970s, settled blown insulation, or just nothing. Air leaks around chimneys and eaves make the problem worse. Structural insulated roof panels can solve this by providing a continuous layer of insulation—typically R-30 to R-50—and an airtight seal. For example, a 1950s house I visited in Pittsburgh had fiberglass batts that had been nibbled by mice and compressed by years of foot traffic. Replacing the roof with SIPs boosted its attic insulation from R-11 to R-40 and stopped the drafts completely. The airtightness also helps control moisture, since warm indoor air cannot escape into the attic cavity. If you switch to an unvented roof design, you reduce the risk of ice dams in winter too.
Potential Drawbacks and Installation Considerations
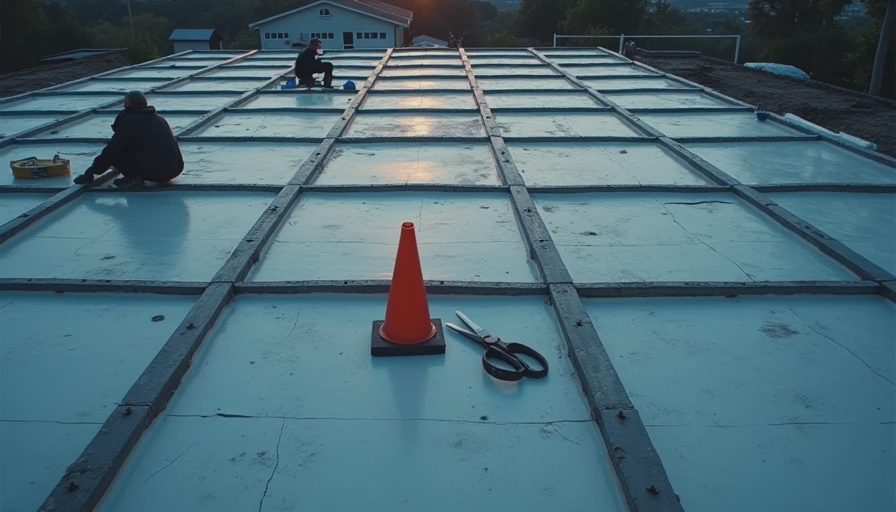
Retrofitting structural insulated roof panels is not a weekend project. The existing roof deck must be removed down to the rafters. Then the SIPs are installed on top of the rafters or on new purlins. The panels are heavy and require careful flashing at the eaves and ridge. Cost is another factor—SIPs can be 50 to 100 percent more expensive than traditional stick framing with batts, but the energy savings can recover that premium in five to ten years. For an older home, you also have to consider vapor barriers. A SIP roof assembly is typically sealed tight, so if you have existing moisture problems in the attic, you must fix them first. Otherwise, you might trap moisture inside the panel, leading to rot or mold. A skilled installer who has done retrofits on old houses is essential.

Comparing SIPs to Other Roof Insulation Options
If a full SIP retrofit seems too involved, you have other choices. You could add rigid foam insulation on top of the existing roof deck (a "warm roof") or spray foam in the rafter cavities. Both improve insulation but leave thermal bridges at the rafters. Structural insulated roof panels eliminate those bridges entirely because the foam is continuous. The air sealing is also better with SIPs, since the panels are pre-manufactured to fit tight. However, spray foam can fill irregular spaces like cathedral ceilings, which SIPs cannot. Your best bet depends on your roof shape and budget.
Is It Worth It for Your Renovation?
Structural insulated roof panels make the most sense when you are already planning a full roof replacement. If your shingles are nearing the end of their life, adding SIPs at the same time saves labor. You also get the benefit of immediate energy savings. Some states offer tax credits or utility rebates for energy-efficient upgrades, which can help offset the upfront cost. But if your current roof still has a decade of life, a simpler solution like adding insulation from inside the attic might be more cost-effective. Talk to a builder who has done SIP retrofits in your climate. They can tell you if your roof structure can handle the weight and if your local building code allows unvented roof assemblies.
Making the Call
You do not need a perfect house. You need a house that is safe, dry, and honest. Structural insulated roof panels can help achieve that by making your old home more comfortable and energy-efficient, but they require careful planning. Before you commit, get a home energy audit to find the biggest leaks. Check for any moisture problems in your attic and fix them first. Then, if a SIP roof fits your budget and timeline, it can be a lasting upgrade. My own house still has the original 1948 roof, and I am not ready for a full replacement yet. But when that day comes, I will be looking seriously at structural insulated roof panels to make sure my family stays warm and my heating dollars stay where they belong—in our bank account.



No feedback yet — submit the first.